Our Venues

Exceptional Event Venues in Bengaluru

From corporate meetings to grand celebrations, our banquet halls on Race Course Road offer versatile settings for every occasion. Thoughtfully designed and equipped with modern amenities, each venue is complemented by a dedicated events team. For smaller gatherings, our intimate boardrooms offer a private setting for focused discussions and productive meetings.

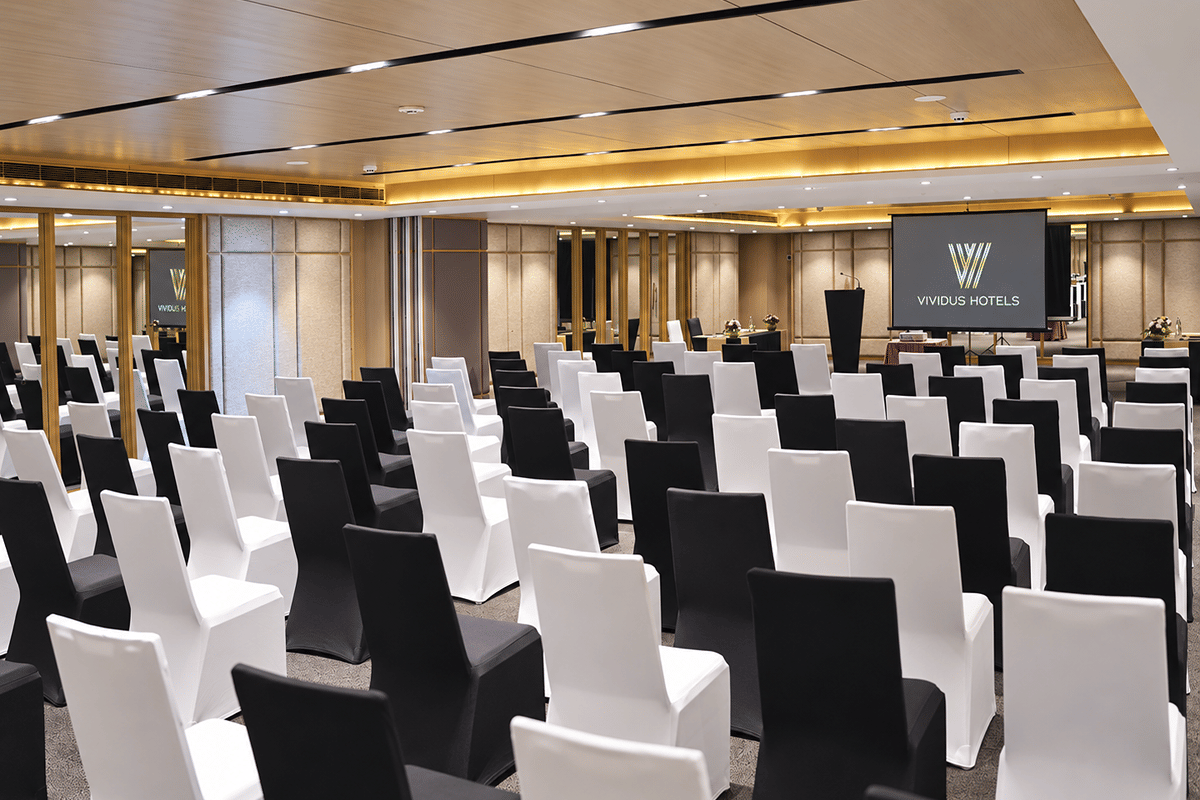
Aura I & II banquet hall set theatre-style with black and white chairs facing a screen | VIVIDUS Hotel – Race Course

Aura I & II

Our largest venue, this 1,914 sq. ft. basement-level banquet hall combines two halls into one spacious setting. Accommodating up to 220 guests, it is ideal for conferences and grand celebrations.

1,914 sq. ft. Combined Size
220 Guests
2 Halls
Basement Floor
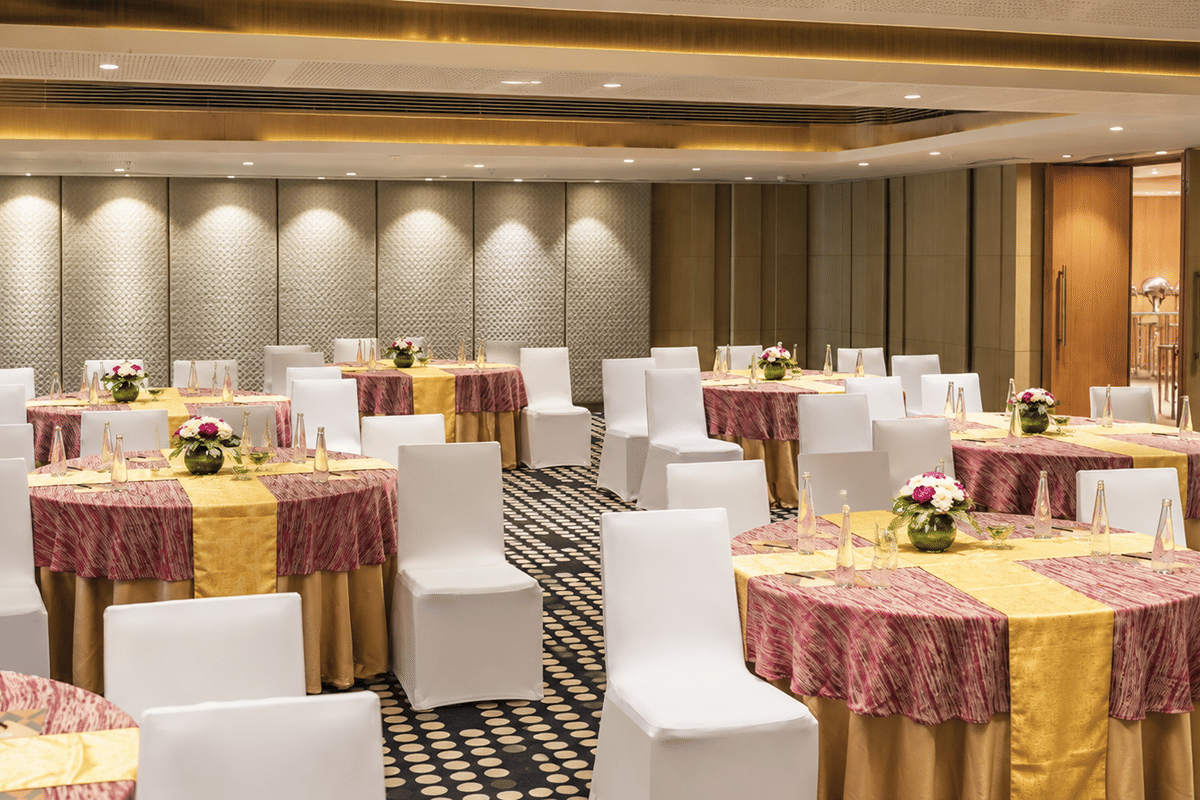
Allure I & II banquet hall with round tables in maroon and gold linen beside a panelled wall | VIVIDUS Hotel – Race Course

Allure I & II

Bring your guests together in a versatile 1,815 sq. ft. banquet hall on the first floor, formed by combining two halls. With theatre-style seating for up to 130 guests, it sets the stage for conferences, weddings, and receptions.

1,815 sq. ft. Combined Size
130 Theatre
2 Halls
1st Floor Floor
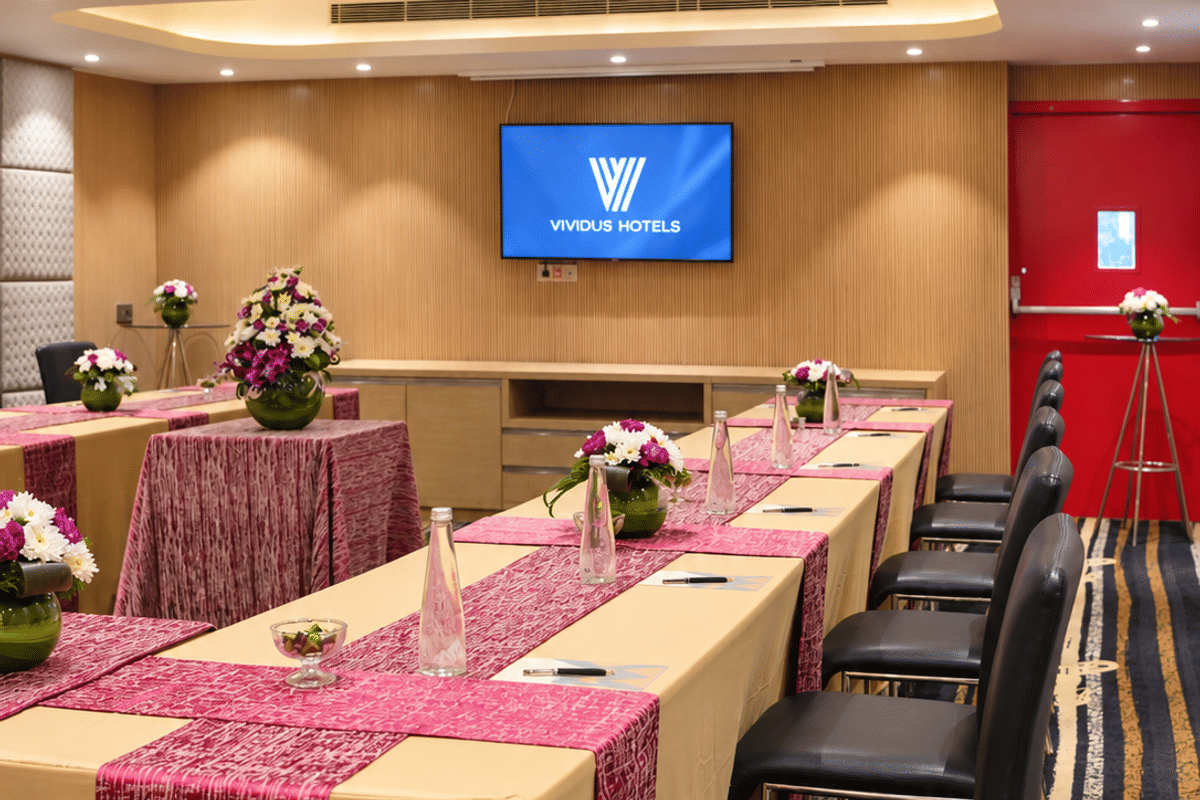
Zang meeting room with tables in pink and gold linen, black chairs, and a wall-mounted screen | VIVIDUS Hotel – Race Course

Zang

Located on the first floor, this 700 sq. ft. meeting room offers a well-appointed setting for corporate discussions, conferences, and collaborative sessions. Designed for productivity and comfort, it accommodates up to 25 guests.

700 sq. ft. Size
25 Guests
Conferences Ideal For
1st Floor Floor
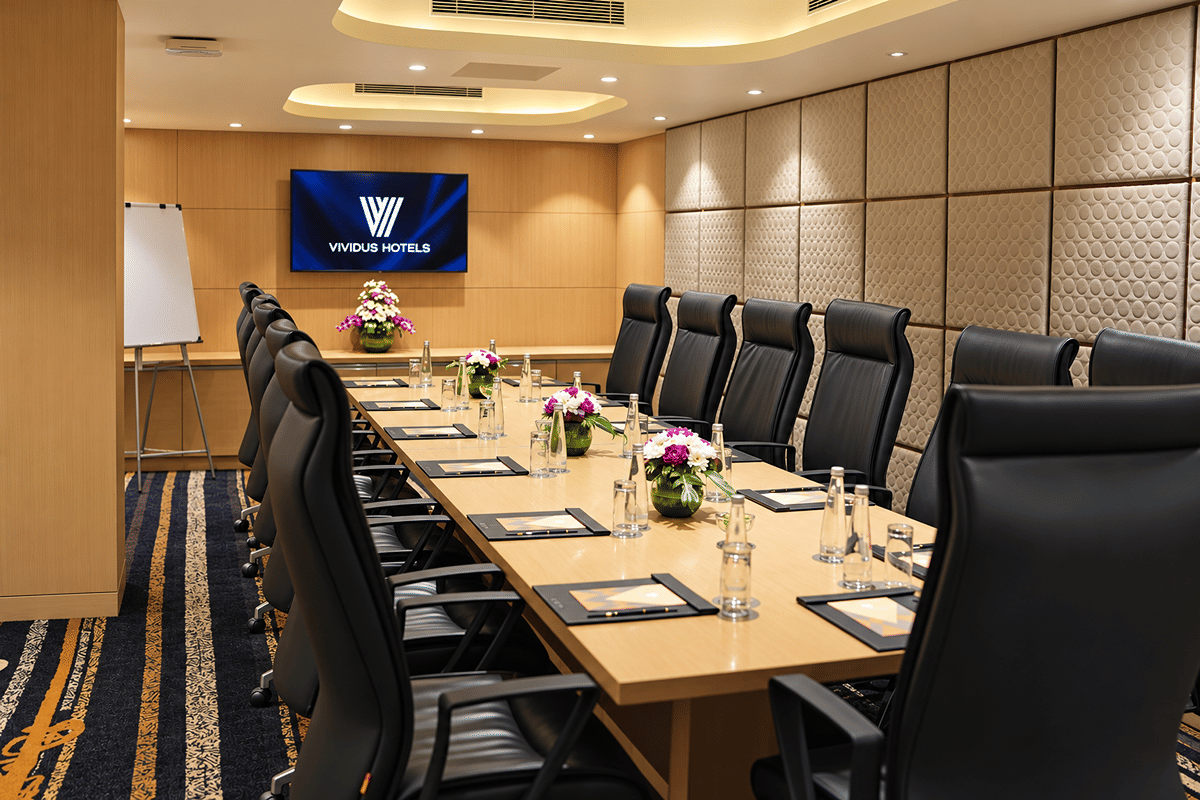
Zing boardroom with a long table, black leather chairs, fresh flowers, and a wall-mounted screen | VIVIDUS Hotel – Race Course

Zing

Located on the first floor, our intimate 345 sq. ft. meeting room on Race Course Road accommodates up to 12 guests. It offers a comfortable, focused setting for board meetings, private briefings, and small-group discussions.

345 sq. ft. Size
12 Guests
Boardroom Ideal For
1st Floor Floor
Get in Touch

Plan Your Next Gathering

Speak to our events team for a custom proposal, floor plan, and catering menu.

Email Us Talk to Us